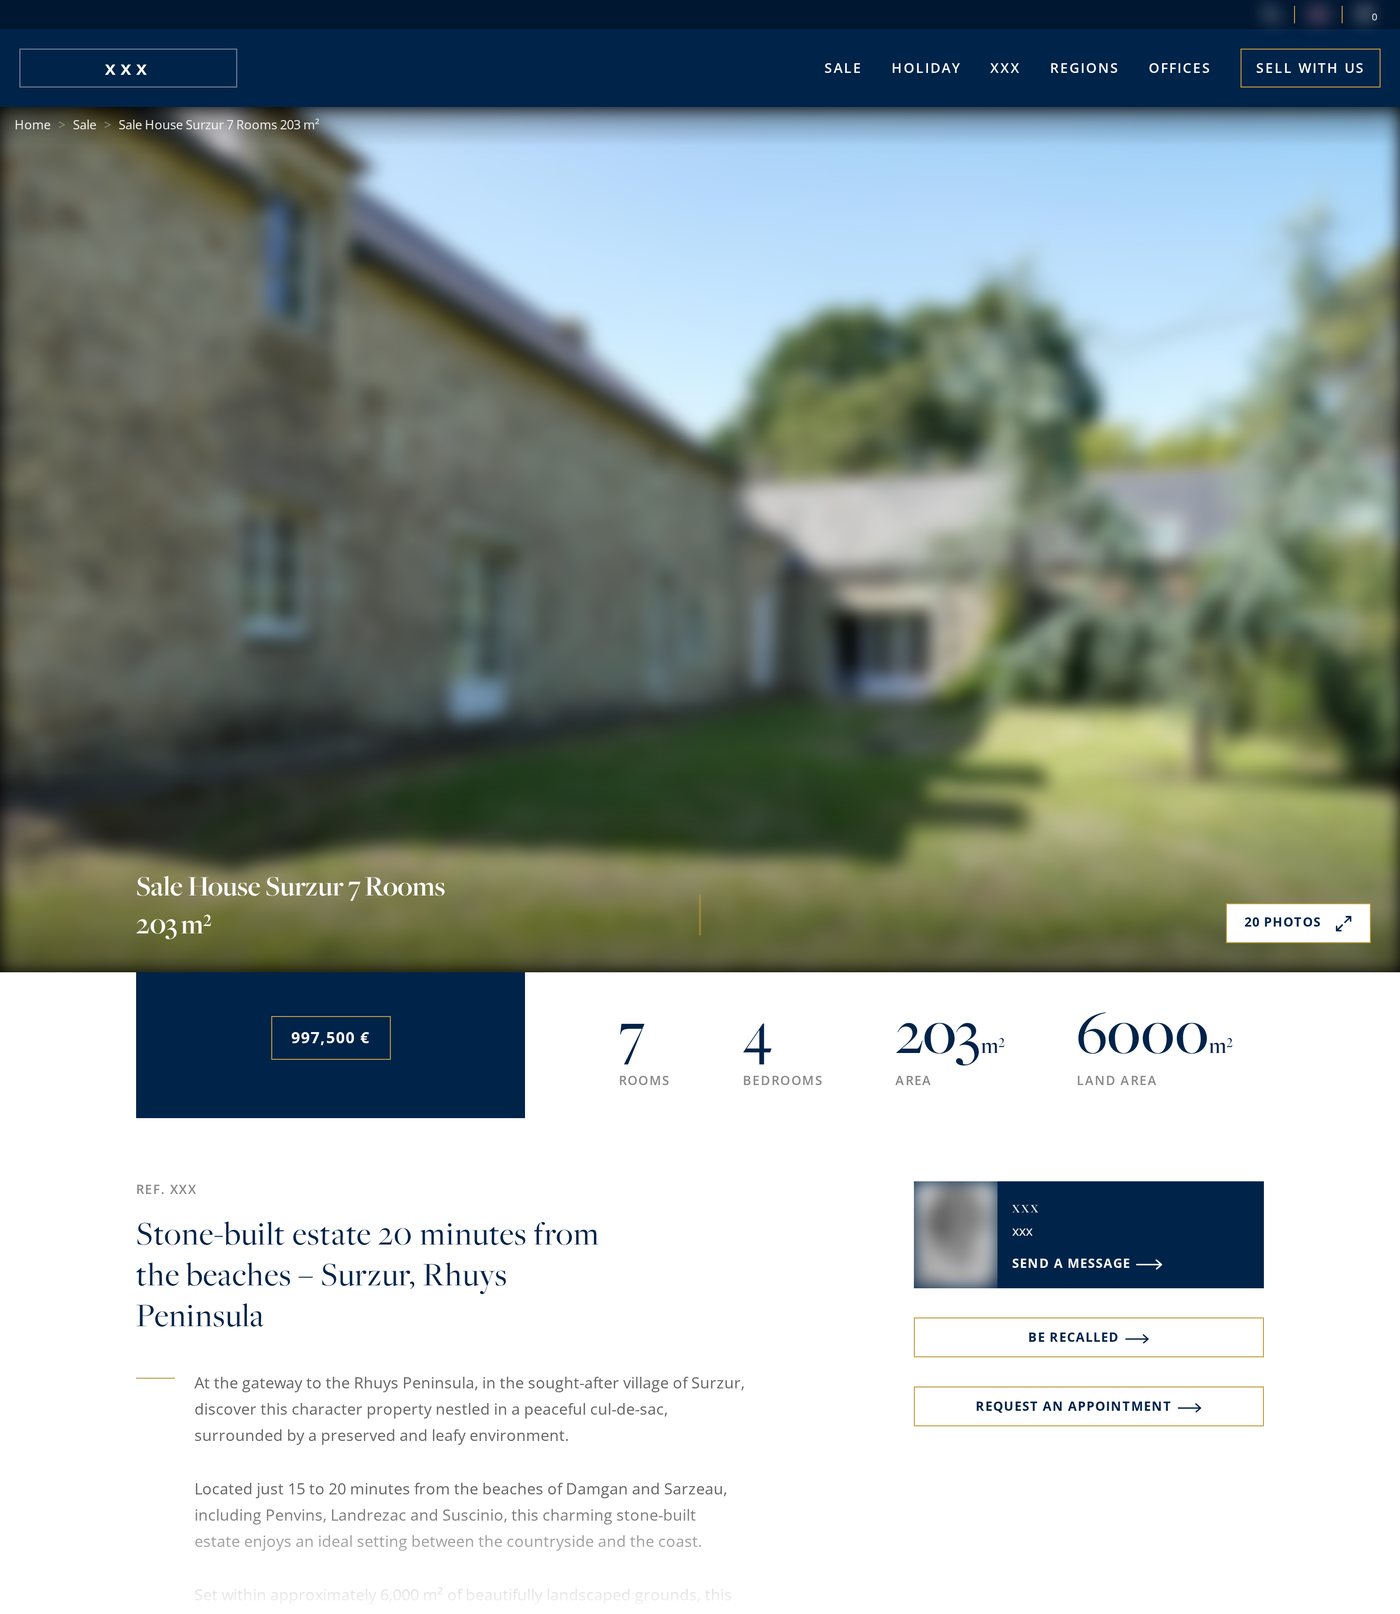
Rather good photos and clear layout, but the copy feels overly promotional and vague. The ‘character, charm and potential’ phrasing reads as generic fluff to a UK buyer who wants concrete facts.
A stone property in Brittany, priced at just under a million euros, presented in English to reach British buyers. The translation was done. Nothing else was. The register, the running costs and the legal framing all stayed French.
The audit scored the page 6 out of 10 for a British buyer: visual clarity 8, cultural fit 5. Three critical frictions, quoted from the audit:
Where the audit answers each of these:
At the gateway to the Rhuys Peninsula, in the sought-after village of Surzur, discover this character property nestled in a peaceful cul-de-sac, surrounded by a preserved and leafy environment. Located just 15 to 20 minutes from the beaches of Damgan and Sarzeau, including Penvins, Landrezac and Suscinio, this charming stone-built estate enjoys an ideal setting between the countryside and the coast.
A 203 m² (2,185 sq ft) traditional Breton property on 6,000 m² (1.48 acres) of land, 20 minutes from Damgan and Sarzeau beaches. Offers clear scope for a multi-generational home or independent gîtes.
Subjective superlatives give way to figures the reader can check. The audit records heavy use of subjective superlatives, which triggers the British ‘naff’ reflex and undermines credibility. Replacing them with measurable features lets the property make its own case.
The main house offers nearly 200 m² of living accommodation. On the ground floor, it features a spacious 74 m² living area, the true heart of the home, ideal for family gatherings and entertaining. This level also includes a kitchen and a room that can be used either as a bedroom or a home office.
Surrounding the main house are several stone outbuildings, one of the property’s most valuable assets. A former cowshed with a footprint of approximately 95 m² is ready to be transformed according to your vision. A second building offers around 74 m² of convertible floor space together with a 37 m² workshop/cellar. A covered shelter and a former agricultural barn further enhance the exceptional potential of the estate.
The main house provides 203 m² (2,185 sq ft) of living space. Ground floor: 74 m² (797 sq ft) living room (original stone fireplace, sash windows), kitchen, and one flexible room (bedroom or study). First floor: three bedrooms, one bathroom, separate WC, and a sitting room.
Outbuildings include a former cowshed of 95 m² (1,023 sq ft) ready for conversion, a second building offering 74 m² (797 sq ft) of convertible space plus a 37 m² (398 sq ft) workshop/cellar, and an additional covered shelter and agricultural barn.
Shops and schools are 4 km (2.5 miles) away, the railway station 21 km (13 miles). Total land area is approximately 6,000 m² (1.48 acres), landscaped and leafy.
Vague lifestyle claims replaced by specific, measurable features. The audit called for wording such as ‘74 m² living room with original stone fireplace and sash windows’ in place of ‘true heart of the home’. Every metric now carries its imperial equivalent, so a British reader can size the property without reaching for a converter.
A rare opportunity where the charm of traditional stone buildings, the tranquillity of the countryside and the proximity of both the Gulf of Morbihan and the Atlantic coast come together perfectly.
A property full of character, charm and potential, ideal for bringing to life a unique family project in an exceptional setting.
Cut entirely.
The closing paragraph carried no information, so it was removed rather than rewritten. The audit lists ‘rare opportunity’, ‘full of charm’ and ‘true heart of the home’ among the phrases to drop outright, and demotes general references to tranquillity and to the Gulf of Morbihan as a scenic asset. Nothing verifiable was lost.
D 214 kWhEP/m².an - B 6 kgeqCO2/m².an
Display energy diagnostics
Estimated amount of annual energy expenditure for standard use: between 3980€ and 5430€ (ref : 2021, 2022, 2023)
Energy performance certificate: D (214 kWh/m²/year). Estimated annual heating cost: around €4,700 (approx. £4,000 at current rates), higher than the UK average for a detached house of this size.
A figure that existed but stayed hidden is brought into the open, in sterling. The audit found the energy diagnostics shown but not explained in plain terms, and asked for the label to be translated into an annual cost range. The euro estimate was in fact on the page, behind a ‘Display energy diagnostics’ toggle and never converted, which for a British reader amounts to the same thing as absent.
Information missing.
For UK buyers: France is outside the Schengen 90/180-day rule. Long-term stays require a visa (e.g., long-stay visitor or retirement visa). We can refer you to an English-speaking solicitor familiar with French property law and post-Brexit residency pathways.
The single largest gap on the page was an absence, not a wording problem. The audit records no mention of Brexit-related stay limits or residency options for UK buyers, and calls it a critical omission post-2021. A buyer who cannot tell how long they may legally stay in the property will not progress to an enquiry.
At the gateway to the Rhuys Peninsula, in the sought-after village of Surzur, discover this character property nestled in a peaceful cul-de-sac, surrounded by a preserved and leafy environment. Located just 15 to 20 minutes from the beaches of Damgan and
Traditional stone house near Surzur, offering 4 bedrooms and outbuildings, set in a peaceful leafy environment. D energy rating. Information for international buyers available.
A snippet that stopped mid-sentence becomes a self-contained description. The original description reused the opening paragraph and was truncated at the search engine limit, ending on the word ‘and’. The rewritten pair leads on the search term a renovation buyer actually types, and closes on the buyer information the page now carries.
There is no before to show here. The original page presented twenty photographs in upload order, with no ordering for any particular market. The audit ranks the existing set against what a British buyer decides on, writes a caption for each, and lists the shots the agency still has to take.
Shots the agency needs to supply, in the audit’s own words
Rewriting the page is half the job. The audit also produces a sales brief for the person who answers the phone: how to open, what to lead with, what objection is coming, and what not to say. It is never published. It is written for one nationality at a time, and this one was generated for a British buyer.
Opening line: This traditional Breton stone house offers clear scope for a family home or multi-generational project, with 203 m² of living space and nearly 6,000 m² of private land just 20 minutes from the beaches.
The main living room is 74 m² with original stone fireplace and sash windows - not just ‘character’, but visible, tangible quality you can assess yourself.
UK buyers distrust vague terms like ‘charm’ but respond strongly to specific architectural details that signal genuine heritage and renovation potential.
There’s a 95 m² former cowshed and a second 74 m² structure - both ready for conversion into gîtes, offices or guest space, depending on your plans.
The UK ‘property ladder’ mindset sees outbuildings as investment assets; precise metrics, not ‘potential’, enable realistic project planning.
You’d need a long-stay visa - either visitor or retirement, depending on income. It’s manageable, and our recommended solicitor specialises in guiding UK buyers through this. No surprises.
Document to prepare: contact details for an English-speaking solicitor with Brexit residency experience.
Under French law, this is full ownership - equivalent to UK freehold. There’s no leasehold structure or ground rent. I’ll have the notaire’s summary ready for you.
Document to prepare: a notarial deed extract confirming full ownership, propriété libre.
And what the brief tells the negotiator never to do
The agency, the negotiator and the listing reference have been anonymised: marketed by xxx, reference xxx, contact xxx. Property characteristics, prices and energy figures are reproduced unchanged from the audited page.