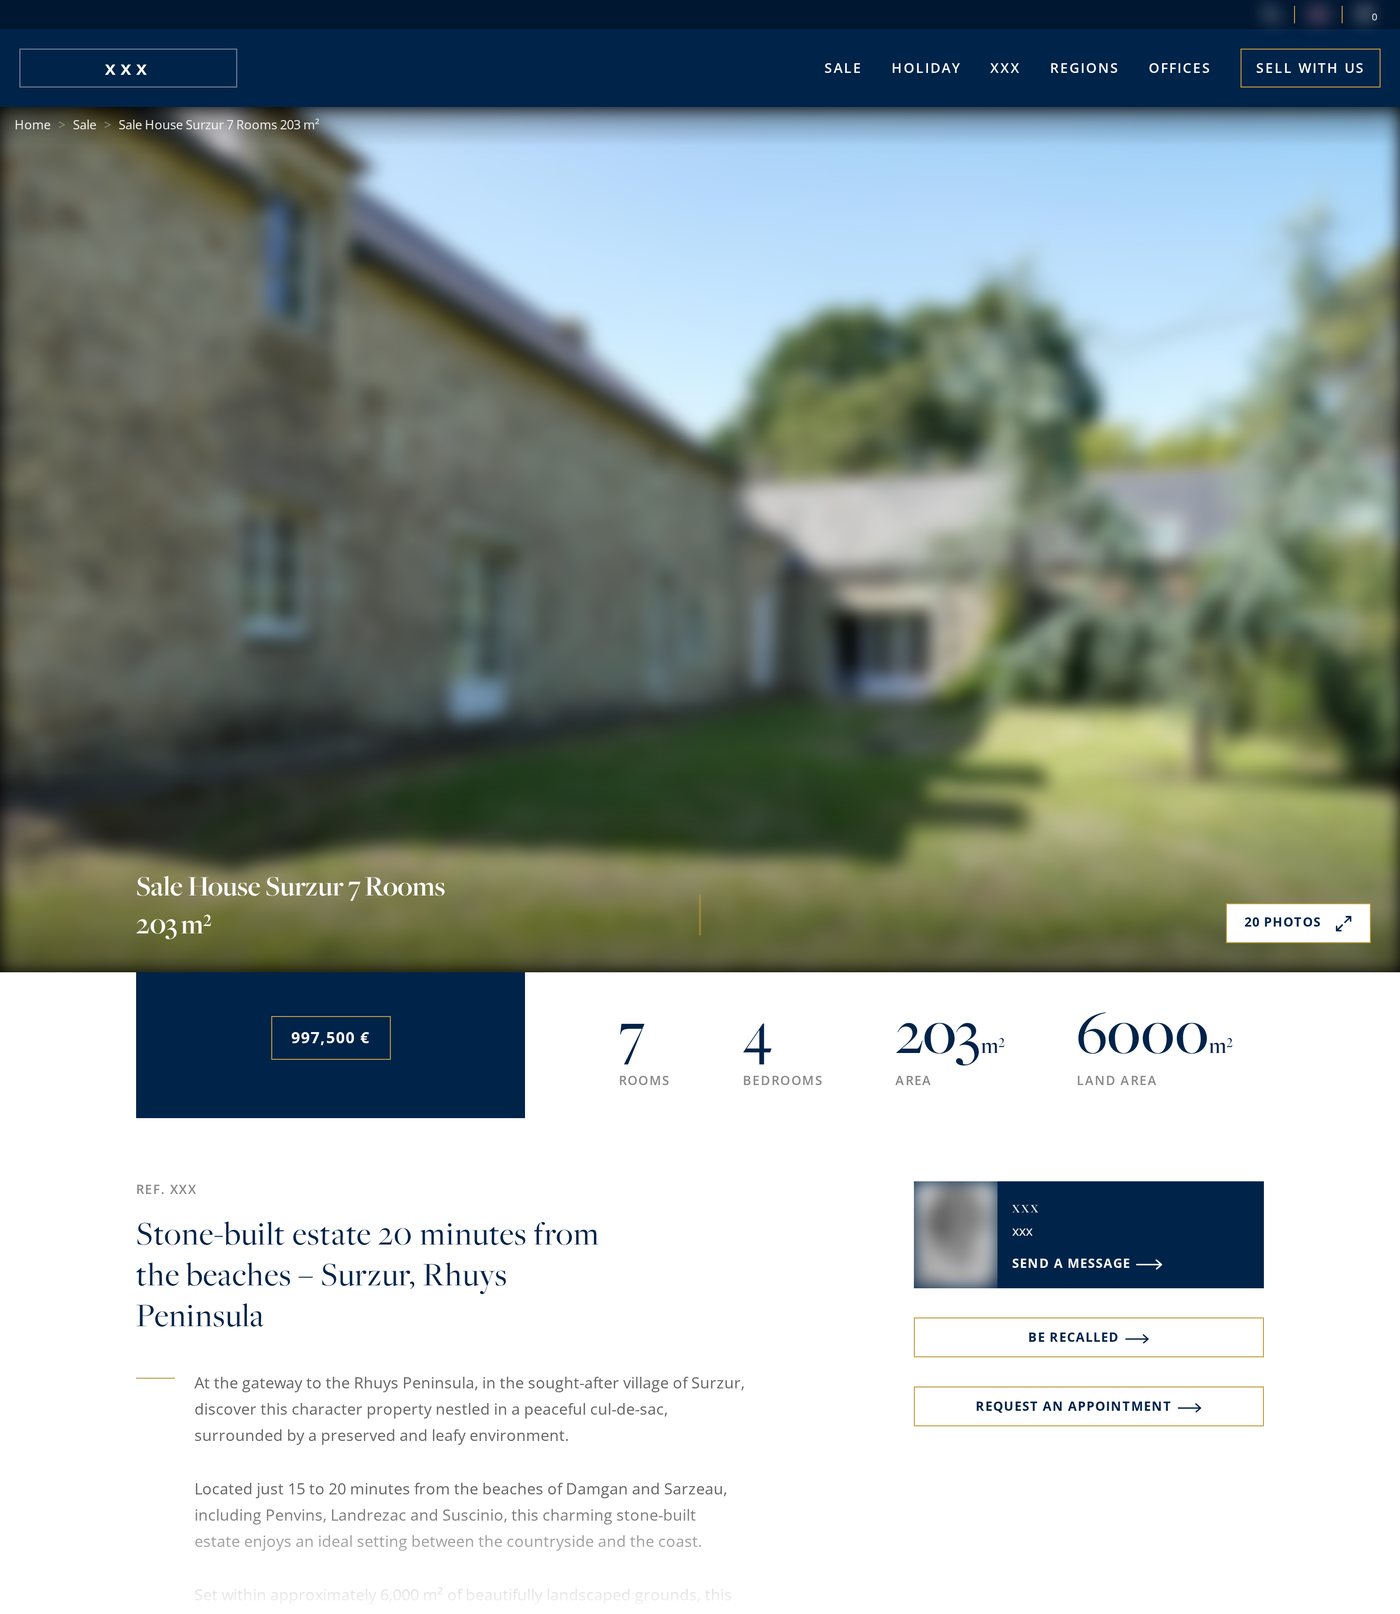
The page offers a charming property with strong visual appeal but lacks the structured, factual depth a German buyer expects. Key technical and legal data are either missing or buried, forcing verification work the visitor will not do.
A stone property in Brittany, priced at just under a million euros, presented in English to reach buyers abroad. The translation was done. Nothing else was. For a German reader, the page is not so much vague as unverifiable: almost nothing on it can be checked.
The audit scored the page 4.5 out of 10 for a German buyer. One sub-score carries most of the deficit: reassurance, at 3 out of 10. Three critical frictions, quoted from the audit:
Where the audit answers each of these:
At the gateway to the Rhuys Peninsula, in the sought-after village of Surzur, discover this character property nestled in a peaceful cul-de-sac, surrounded by a preserved and leafy environment. Located just 15 to 20 minutes from the beaches of Damgan and Sarzeau, including Penvins, Landrezac and Suscinio, this charming stone-built estate enjoys an ideal setting between the countryside and the coast.
This property offers solid stone construction, extensive outbuildings for conversion, and full energy diagnostics. Located 21 km from Vannes station with shops 4 km away.
The headline becomes a data sheet. Four verifiable quantities move into the title itself: surface, plot, energy class, travel time. The audit is explicit about why the original wording fails here: emotional language is read as a substitute for data, and its presence makes the buyer assume something is being withheld.
The main house offers nearly 200 m² of living accommodation. On the ground floor, it features a spacious 74 m² living area, the true heart of the home, ideal for family gatherings and entertaining. This level also includes a kitchen and a room that can be used either as a bedroom or a home office.
Surrounding the main house are several stone outbuildings, one of the property’s most valuable assets. A former cowshed with a footprint of approximately 95 m² is ready to be transformed according to your vision. A second building offers around 74 m² of convertible floor space together with a 37 m² workshop/cellar. A covered shelter and a former agricultural barn further enhance the exceptional potential of the estate.
The main house provides 203 m² of living space. Ground floor: 74 m² living area, kitchen, and one room suitable as a bedroom or office. Upstairs: three bedrooms, one bathroom, separate WC, and a sitting room.
Outbuildings include a former cowshed (95 m² footprint) ready for conversion, a second building with 74 m² convertible space and a 37 m² workshop/cellar, and an additional covered shelter and agricultural barn.
Location: 15-20 minutes by car to Damgan and Sarzeau beaches. Shops and schools within 4 km. Vannes railway station is 21 km away. Lorient Airport within 80 km.
The property is sold for €997,500 (agency fees included; €950,000 excluding fees). French agency fees of 5% are borne by the buyer.
The price appears in the description, split both ways. This buyer reads a single figure as incomplete until he knows what sits inside it, and the audit lists transparent price breakdown among the arguments to promote. The same paragraph carries the infrastructure distances he needs for a twenty-year plan, not for a holiday.
A rare opportunity where the charm of traditional stone buildings, the tranquillity of the countryside and the proximity of both the Gulf of Morbihan and the Atlantic coast come together perfectly.
A property full of character, charm and potential, ideal for bringing to life a unique family project in an exceptional setting.
Cut, and replaced by a requirement.
Technical documentation on construction materials, heating and insulation is required for final assessment.
The closing paragraph is not rewritten, it is replaced by a demand. The audit lists ‘full of character, charm and potential’, ‘ideal setting’ and emotional appeals about grandchildren gathering among the phrases to drop outright. What takes their place is not another selling line: it is a statement of what the file still lacks.
D 214 kWhEP/m².an - B 6 kgeqCO2/m².an
Display energy diagnostics
Estimated amount of annual energy expenditure for standard use: between 3980€ and 5430€ (ref : 2021, 2022, 2023)
Energy performance certificate: Class D (214 kWh/m².an), CO2 emissions Class B (6 kg/m².an). Full diagnostics available.
Requested from the owner and pending: construction type confirmation (Massivbau), heating system type, fuel and age, window glazing, insulation, cellar capacity.
The label is a starting point, not an answer. The audit does not ask for the rating to be converted into an annual bill. It asks for the machine behind it: heating system age and type, glazing, insulation, and confirmation that the walls are solid masonry. Until those are on the page, the energy class tells this buyer only that a calculation is impossible.
Information missing.
For German buyers: an extract from the French cadastre (equivalent to a Grundbuchauszug) is available on request, together with the ownership structure and the full diagnostic dossier. Note that French law has no equivalent to WEG protocols or a Wirtschaftsplan for a detached property of this type.
The largest gap on the page is an absence, not a wording problem. The audit lists Grundbuchauszug, WEG protocols and reserve fund among the missing documents. Two of the three have no French equivalent for a detached house, and saying so plainly is worth more than producing an approximate substitute: it answers the question instead of leaving it open.
At the gateway to the Rhuys Peninsula, in the sought-after village of Surzur, discover this character property nestled in a peaceful cul-de-sac, surrounded by a preserved and leafy environment. Located just 15 to 20 minutes from the beaches of Damgan and
Stone-built estate in Surzur with full energy diagnostics (D/214 kWh/m²). Generous grounds, outbuildings for conversion, and easy access to Vannes. Price: €997,500 incl. fees.
The energy class and the price go into the search result itself. Two filtering figures sit in front of the click: a buyer who rules out class D does so before arriving, and one who does not arrives already informed. The original description reused the opening paragraph and was truncated mid-sentence at the search engine limit.
There is no before to show here. The original page presented twenty photographs in upload order, with no ordering for any particular market. The audit ranks the same twenty photographs against what a German buyer decides on, and the order changes.
Shots the agency needs to supply, in the audit’s own words
Rewriting the page is half the job. The audit also produces a sales brief for the person who answers the phone: how to open, what to lead with, what objection is coming, and what not to say. It is never published. It is written for one nationality at a time, and this one was generated for a German buyer.
Opening line: You’ll appreciate that this estate is built in solid stone - what we’d call Massivbau - with full energy diagnostics available and a transparent price breakdown including all fees.
The main house and all outbuildings are traditional Breton stone construction. This means excellent durability, good thermal mass, and strong sound insulation - qualities German buyers consistently prioritise.
The audit ranks Massivbau confirmation as the first missing data point of the entire file: it is the question that decides whether the rest is worth reading.
The DPE is class D at 214 kWh/m².an, with CO2 emissions at 6 kg/m².an. The full report is available for review, so you can assess renovation obligations under French law.
Handing over the whole report, rather than the label, is what converts a poor rating from an objection into a calculation.
The current system isn’t detailed in the listing, but I’ve requested the full technical dossier from the owner, including heating type, fuel, age, and compliance status. I’ll have it before your next visit.
Document to prepare: heating system certificate or installer invoice showing type, fuel, year of installation and compliance status.
The listing mentions a 37 m² workshop and cellar in the second building. The main house doesn’t list a dedicated cellar, but that outbuilding space could serve the same function. I’ll confirm storage capacity during our visit.
Document to prepare: floor plans showing cellar or storage areas.
And what the brief tells the negotiator never to do
The agency, the negotiator and the listing reference have been anonymised: marketed by xxx, reference xxx, contact xxx. Property characteristics, prices and energy figures are reproduced unchanged from the audited page.